MahaRERA Website
maharera.maharashtra.gov.inProject MahaRERA No.

P51700045210
Project MahaRERA No.

A51700026634
For Best Offers Fill Your Details

Raunak Group
Developer

Pokharan Road No. 1, Thane West
Location
About Raunak Serene Project
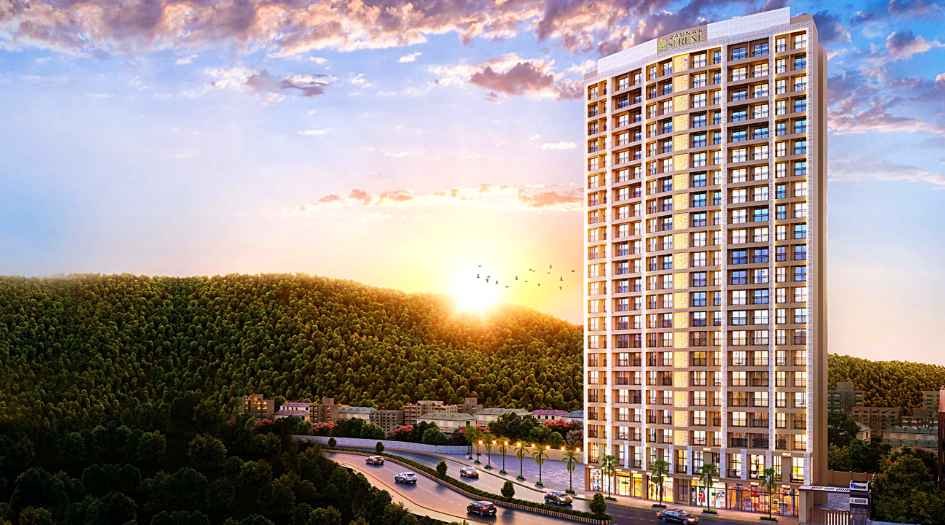
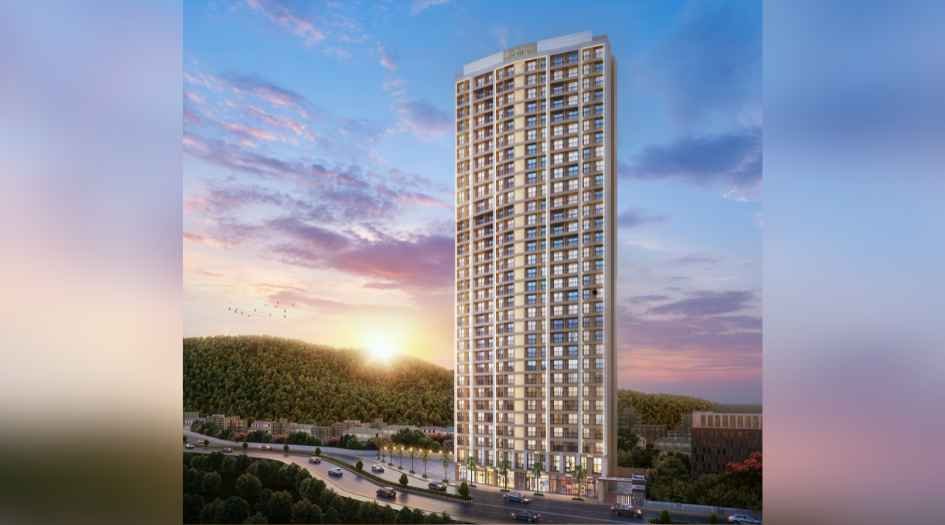
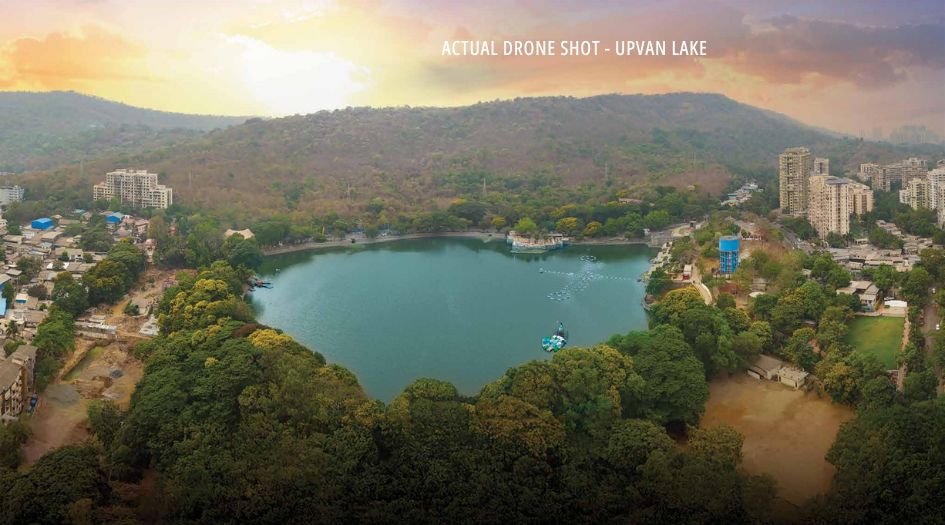
Raunak Serene is a Project by Raunak Group situated in the most premium location of Pokharan Road No. 1, Thane West with 1 BHK Flats with the availability of Jodi Apartments. Raunak Serene Thane Address is Pokharan Rd Number 1, Shivai Nagar, Thane, 400606. Raunak Serene Codename Just Say Ya is a stand-alone tower of 30 Storey. Raunak Serene features Amenities Reflexology walk path, Swing Decks, Open-air theatre, Kids Play Area, Yoga Meditation Deck, Barbeque Area, Star Observatory, Party Deck, Sit-Out and hammock Pods, Senior Citizens Walkways, Retail Area, Fitness Gym. Raunak Serene Pokharan Road 1 has Excellent Connectivity: Upvan Lake – 1 Km, Yeoor Hills – 3 Km, Bethany Hospital – 1.3 Km, Sanskar Public School – 78 m, Vasant Vihar Bus Depot – 2.4 Km, Korum Mall – 2.3 Km, Hotel Satkar Residency – 2.1 Km, Singhania School – 1.7 Km, Viviana Mall – 2.5 Km, D.A.V. Public School – 3.2 Km, Wagle Estate – 4.9 Km, D-Mart – 4.2 Km, Hiranandani Business Park – 16 Km, HDFC Bank – 4.5 Km, ICICI Bank – 2 Km, Golden Goal Turf – 450 m, Eastern Express Highway – 2 Km, Palm Club – 1.4 Km, TCS Yantra Park – 3.6 Km, Hiranandani Meadows – 3.2 Km, Jupiter Hospital – 2.7 Km, Suraj Water Park – 6.4 Km, Tikuji-ni-wadi – 3.7 Km, Butterfly Garden – 4.6 Km.
After Successfully Delivering Projects like Garden Estate, Laxmi Narayan Residency, Raunak Paradise, Raunak Park, Tulip, Viraj Tower, Park View, Unnathi Woods, Raunak Glory, Raunak Arcade, Raunak Tower, Surya Tower, Anand Park, Raunak Residency, Unnathi Gardens, Unnathi Greens - Phase 7, Raunak Heights, Raunak Delight, Raunak Bonus City.
Raunak Serene is Surrounded by Mahavir Springs, Wadhwa Courtyard, Raunak Residency, Northern Lights by Shapoorji Pallonji, Neelkanth Lakeview, Oberoi Thane, Puranik Grand Central, Tata Housing Serein.
Raunak Serene mahaRERA is P51700045210, with Carpet Areas of 1 BHK - 360 - 369 sqft, 1 BHK jodi - 724 - 743 sqft. Starting price ₹79.99 Lacs* – ₹1.60 Cr* onwards.
Raunak Serene Overview

Project Name
Raunak Serene
Location
Pokharan Road No. 1, Thane West
Developer Name
Raunak Group
TOTAL TOWERS
1
FLOORS
30 Storey
APARTMENTS
1 & 2 BHK
AREA
369 – 738 Sqft
POSSESSION
Under Construction
RESEDENTIAL
PropertyRaunak Serene Property Specification
| 30-storey tower offering panoramic views and modern living |
| Smartly designed 1 BHK & premium 1+1 Jodi apartments |
| Rooftop Lifestyle Zone with breathtaking recreational spaces |
| Stargazing Deck, Yoga & Meditation Space on the rooftop |
| Reflexology Path, Hammock Pods, Open-air Theatre & BBQ Party Deck |
| Yeoor Green Parks & Reserve Forest over 2000 acres of lush forest for a scenic visual treat |
| Enhances Thane-Mumbai connectivity |
| Over 250 brands & India’s first visually-impaired friendly mall |
Configuration & Price Of Raunak Serene
| Type | Carpet Area (sq ft) | Price |
|---|---|---|
| 1 BHK | 360 - 369 sqft | ₹79.99 Lacs* |
| 1 BHK jodi | 724 - 743 sqft | ₹1.60 Cr* |
Raunak Serene Floor Plan
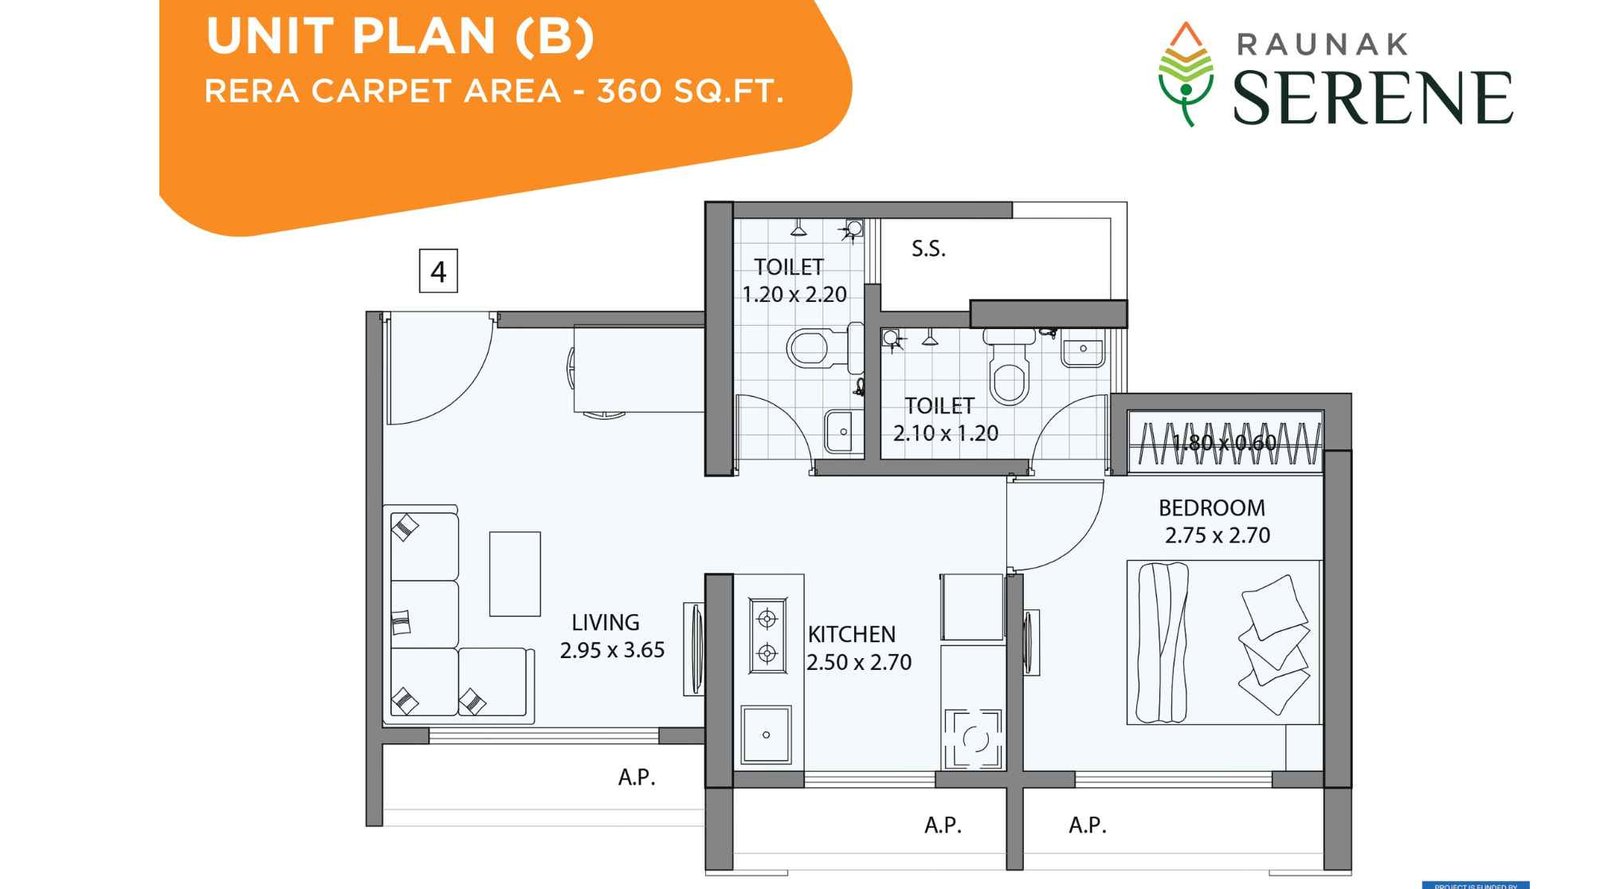
Raunak-Serene-Floor-Plan-1-BHK-360-sqft
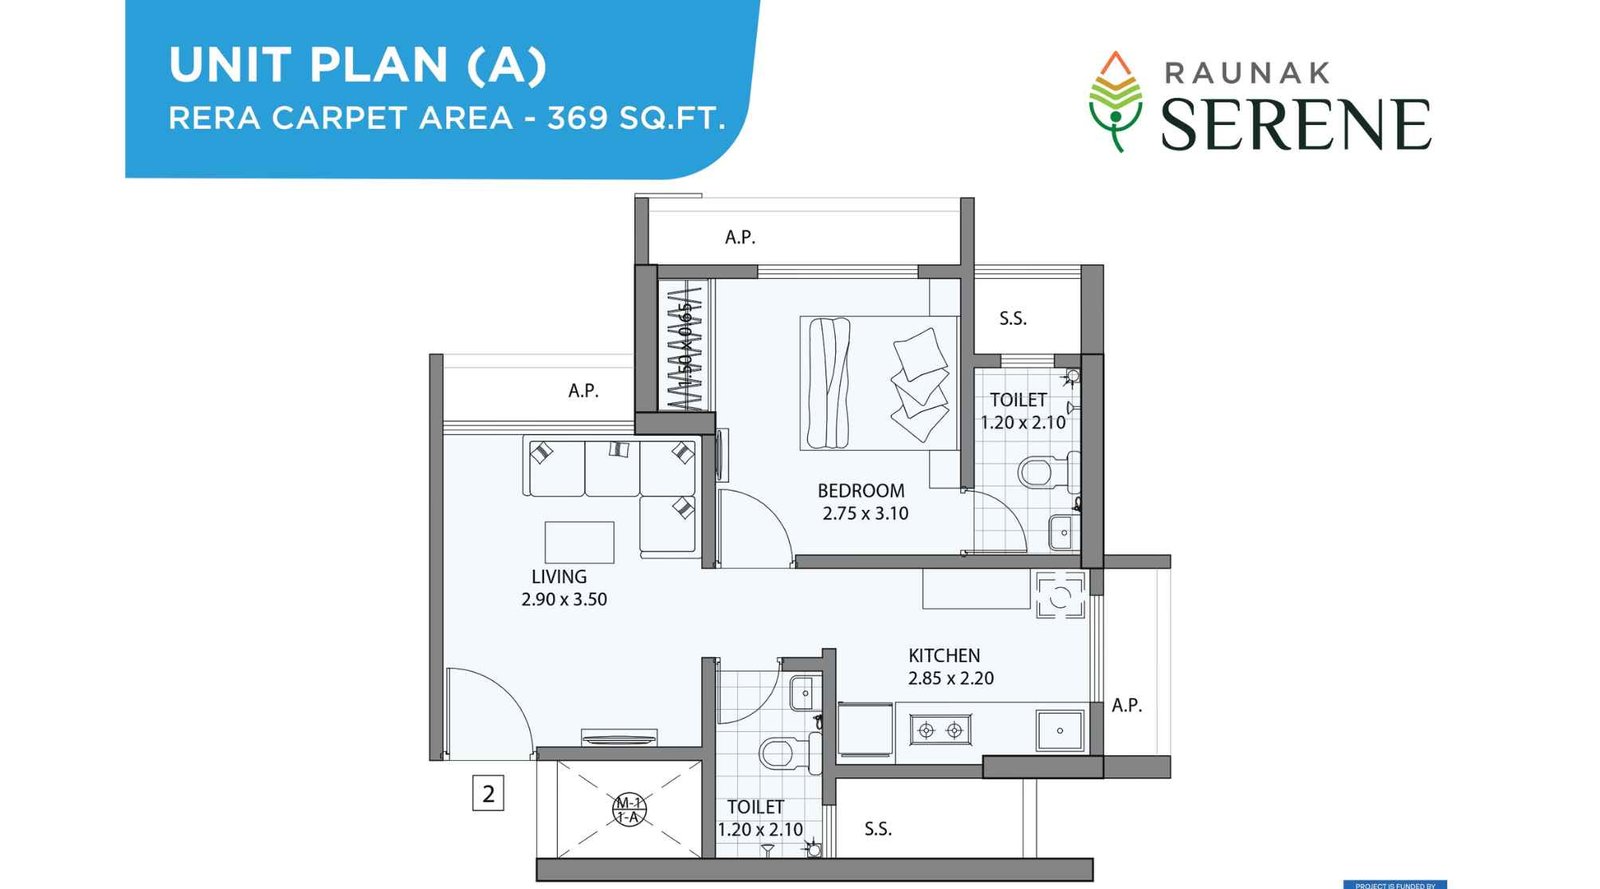
Raunak-Serene-Floor-Plan-1-BHK-369-sqft
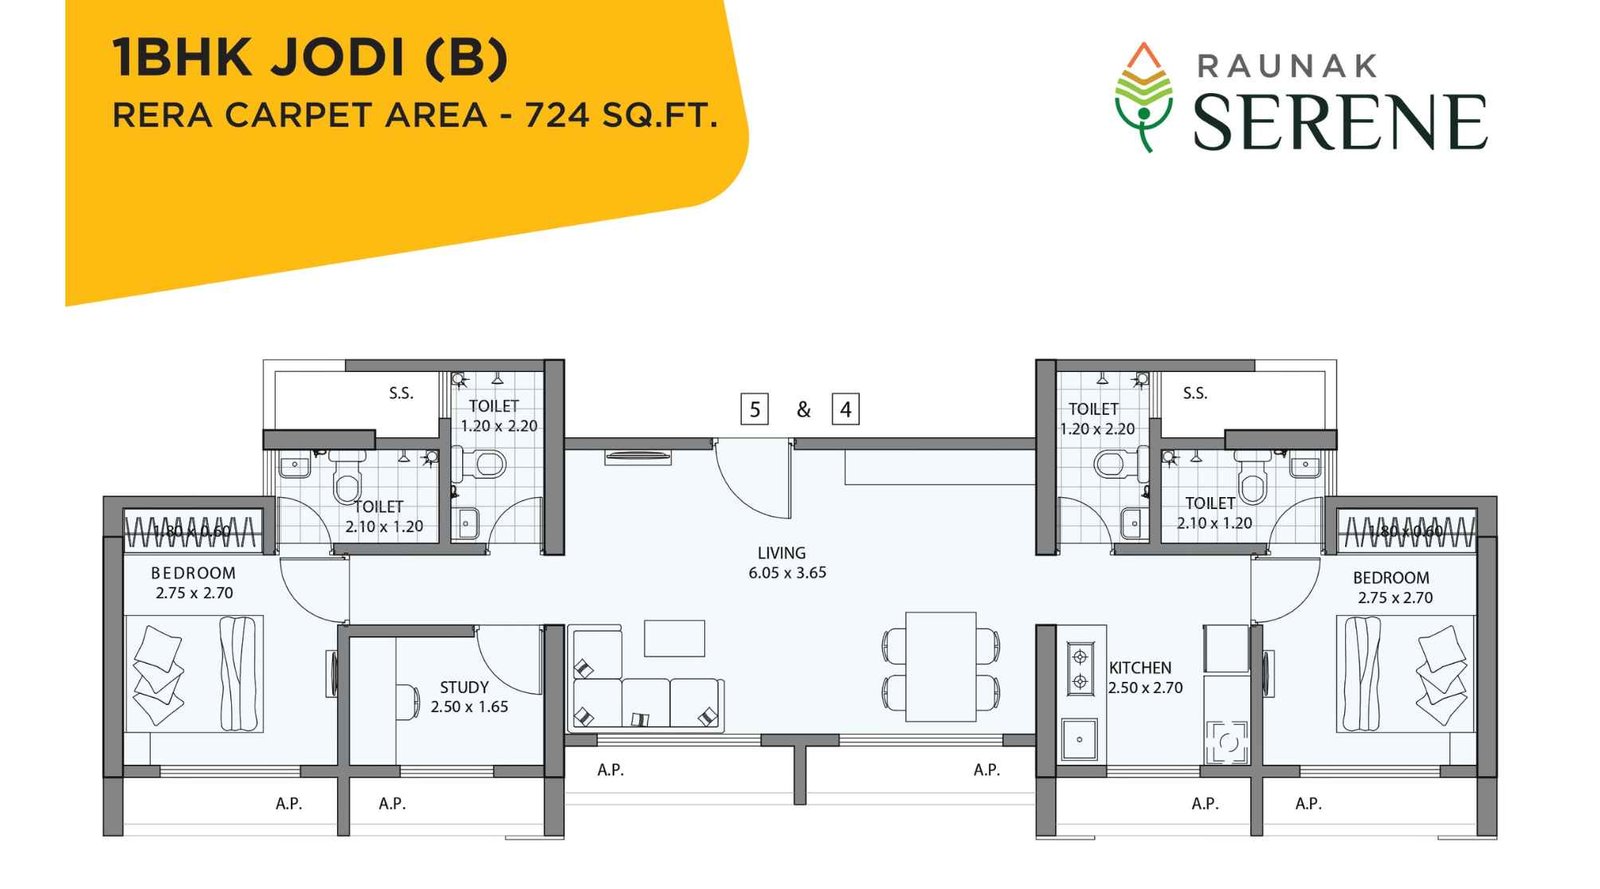
Raunak-Serene-Floor-Plan-1-BHK-Jodi-724-sqft
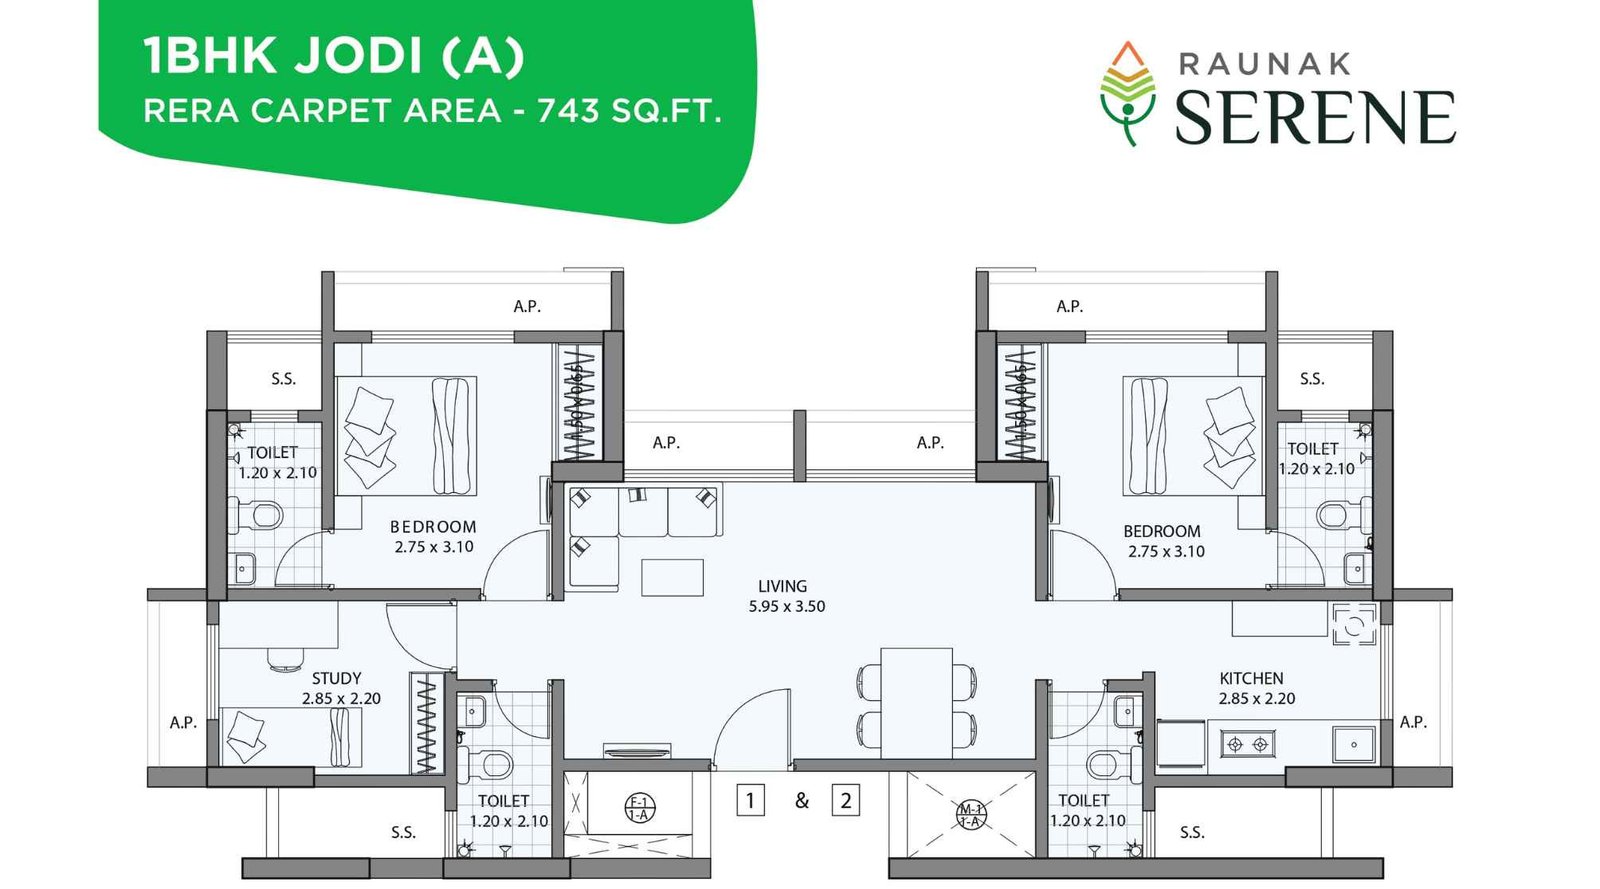
Raunak-Serene-Floor-Plan-1-BHK-Jodi-743-sqft
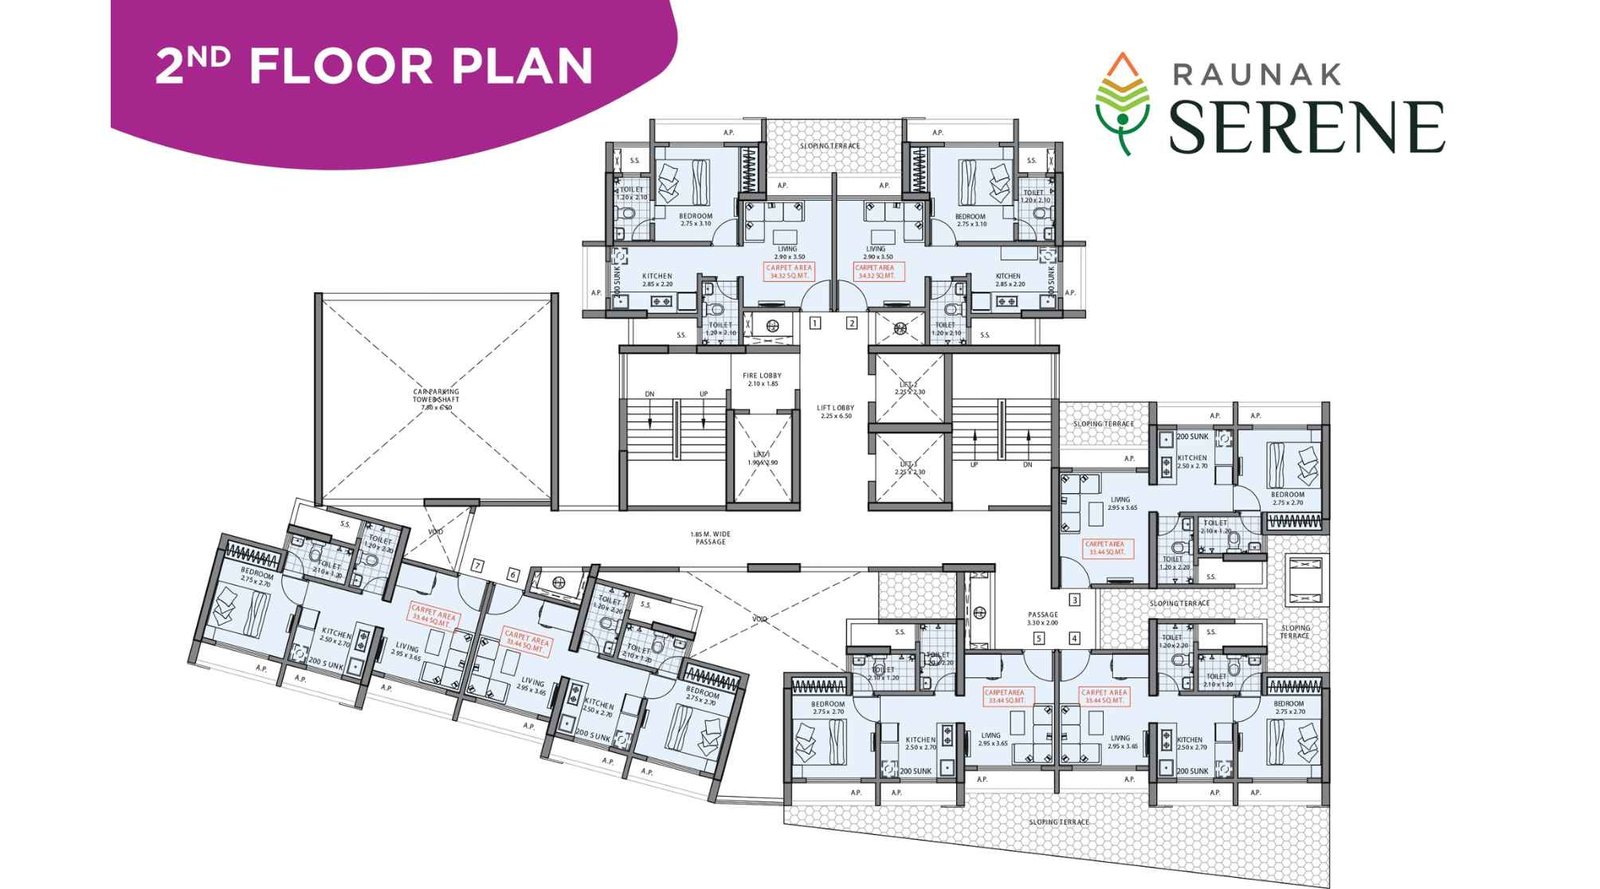
Raunak-Serene-Floor-Plan-2nd
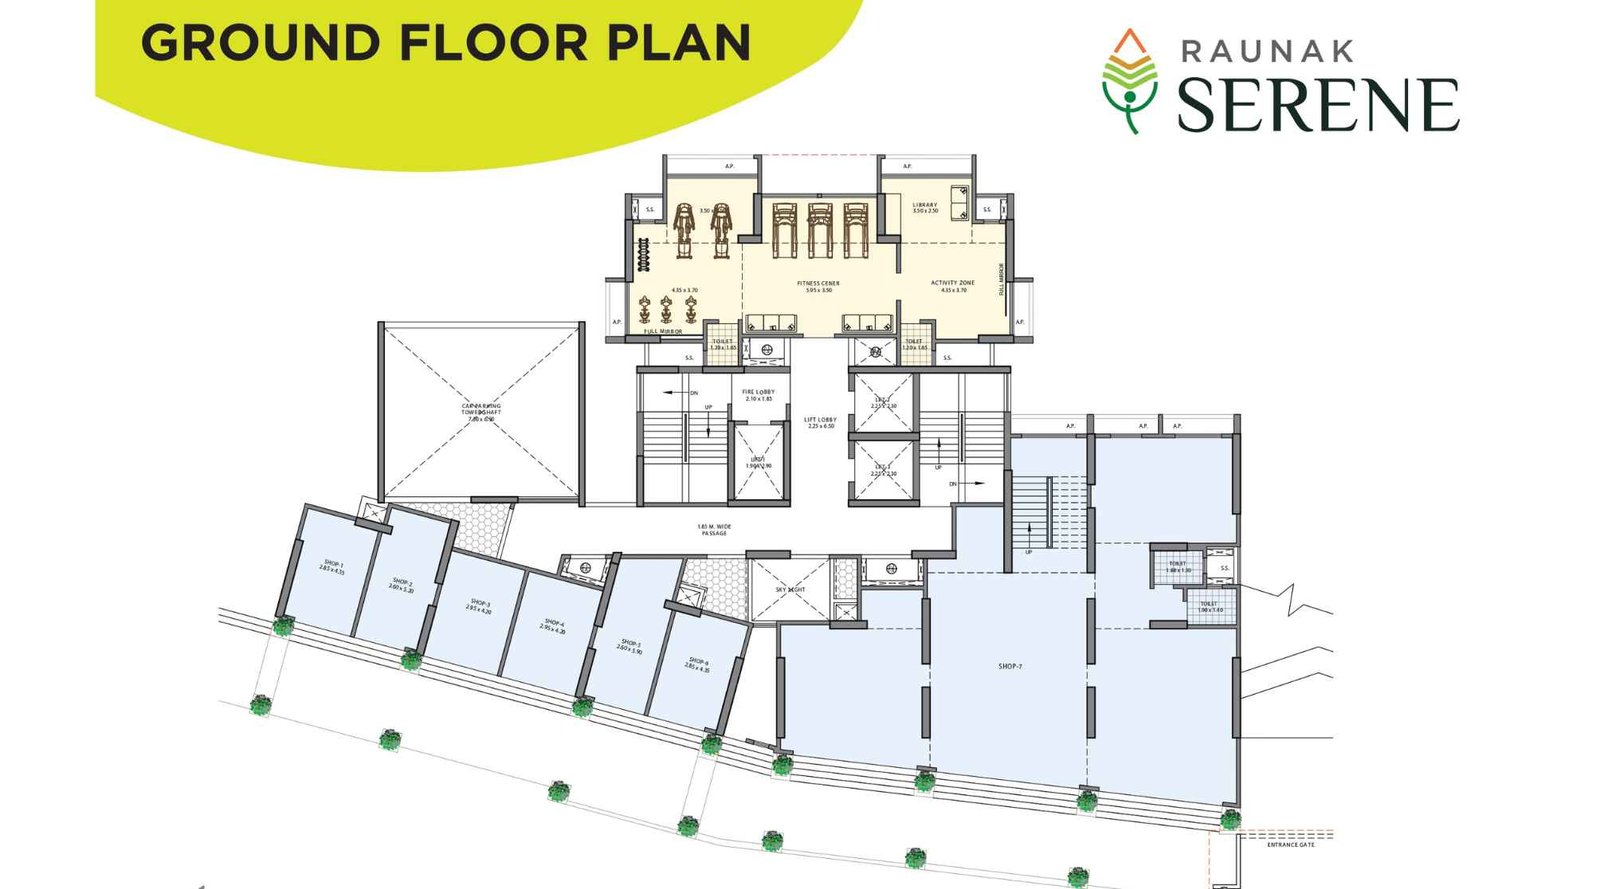
Raunak-Serene-Floor-Plan-Ground
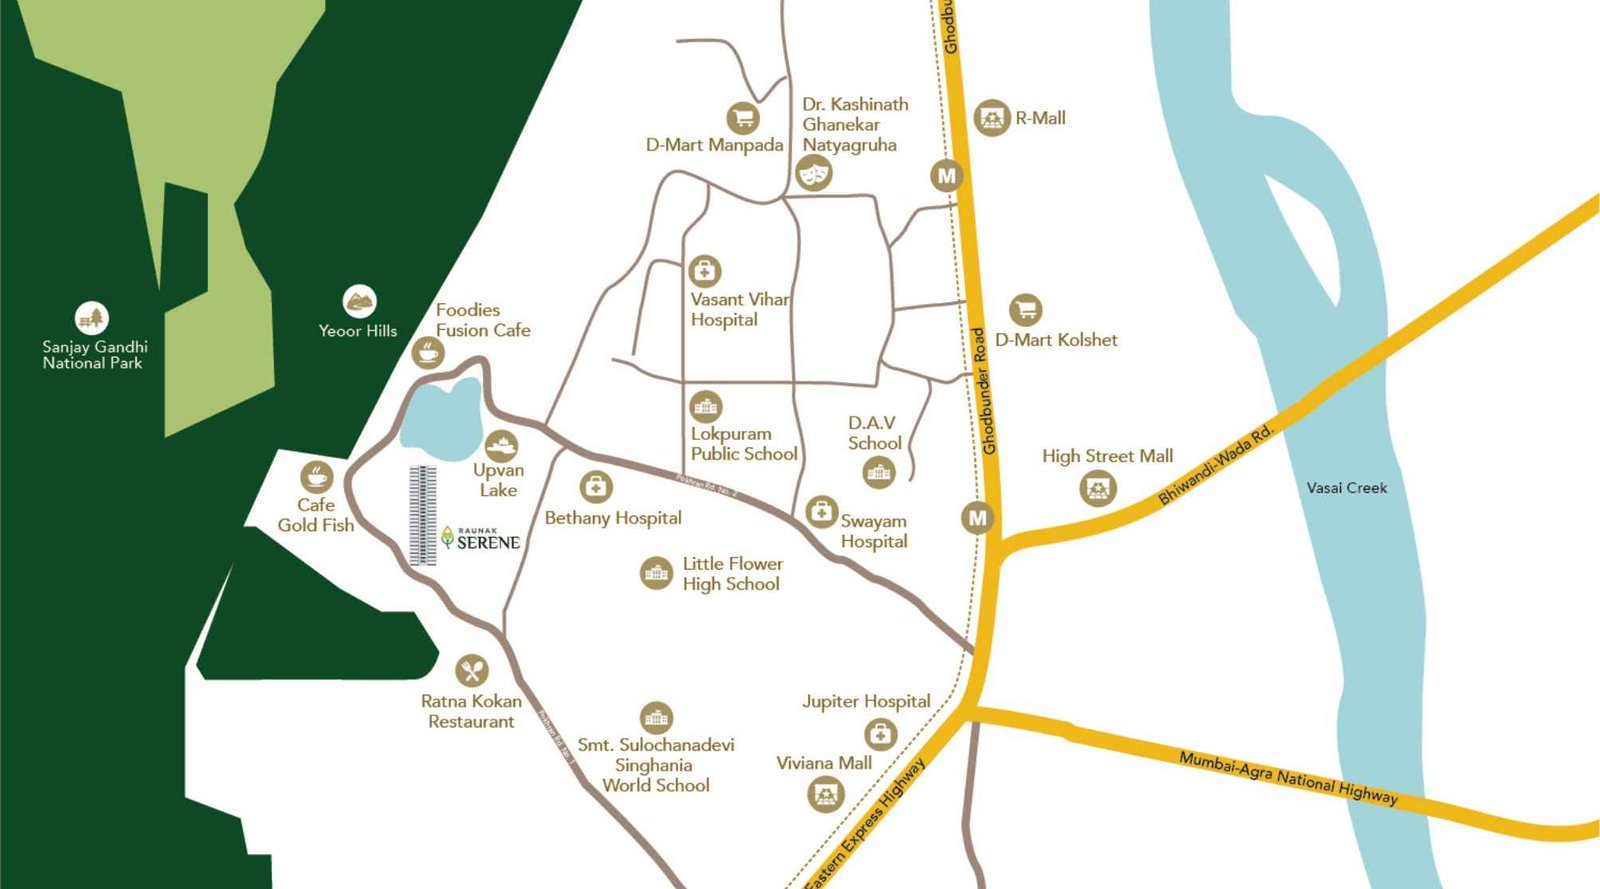
Raunak-Serene-Floor-Plan-Location-map
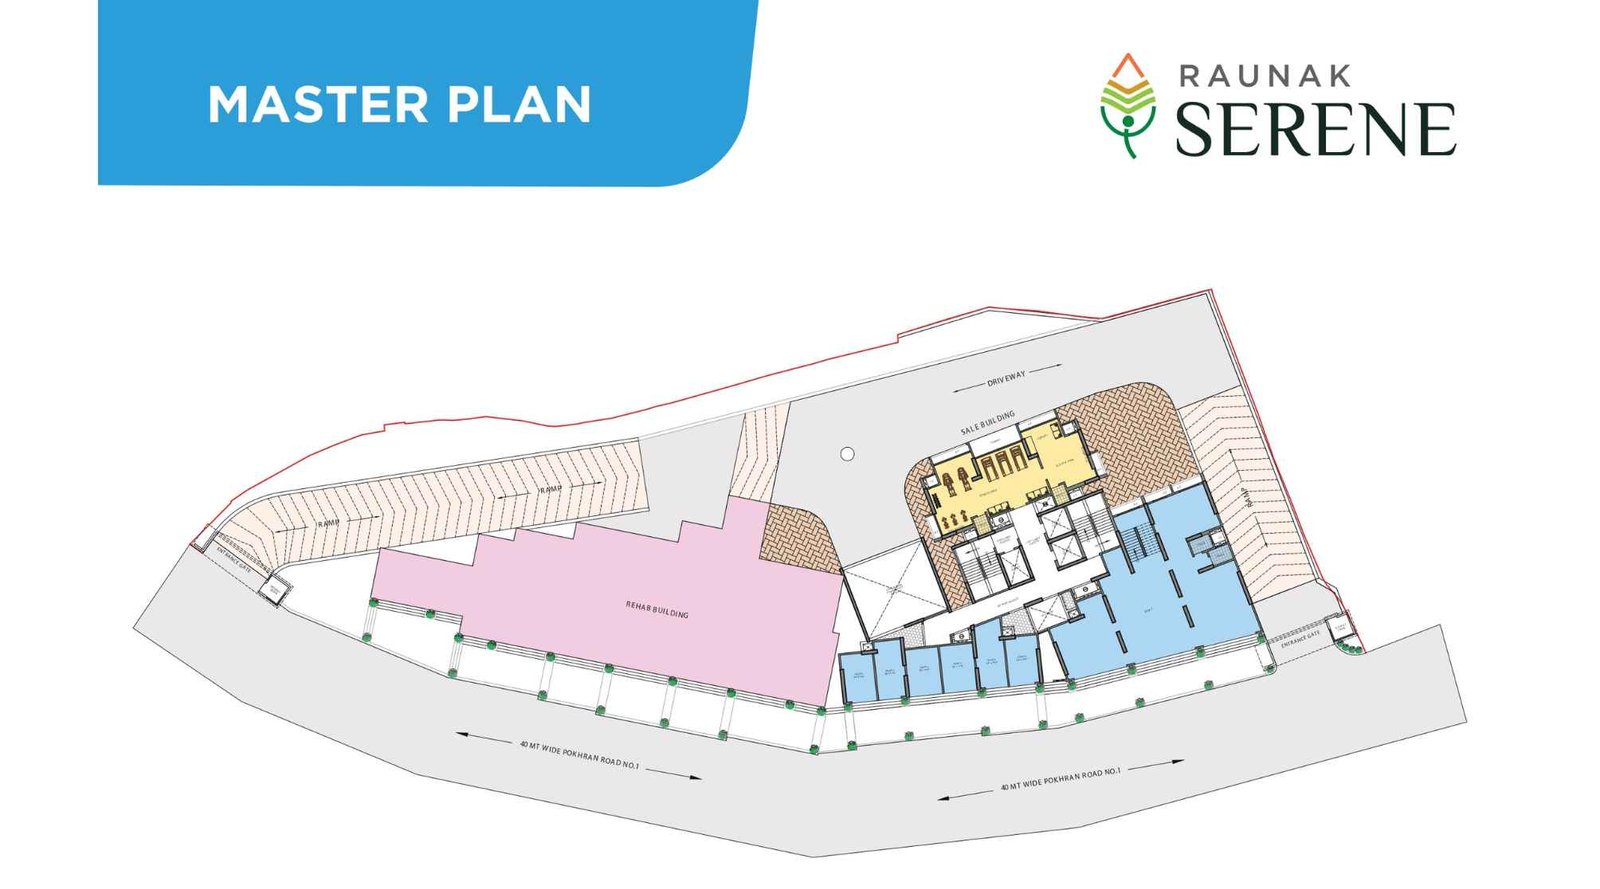
Raunak-Serene-Floor-Plan-Master
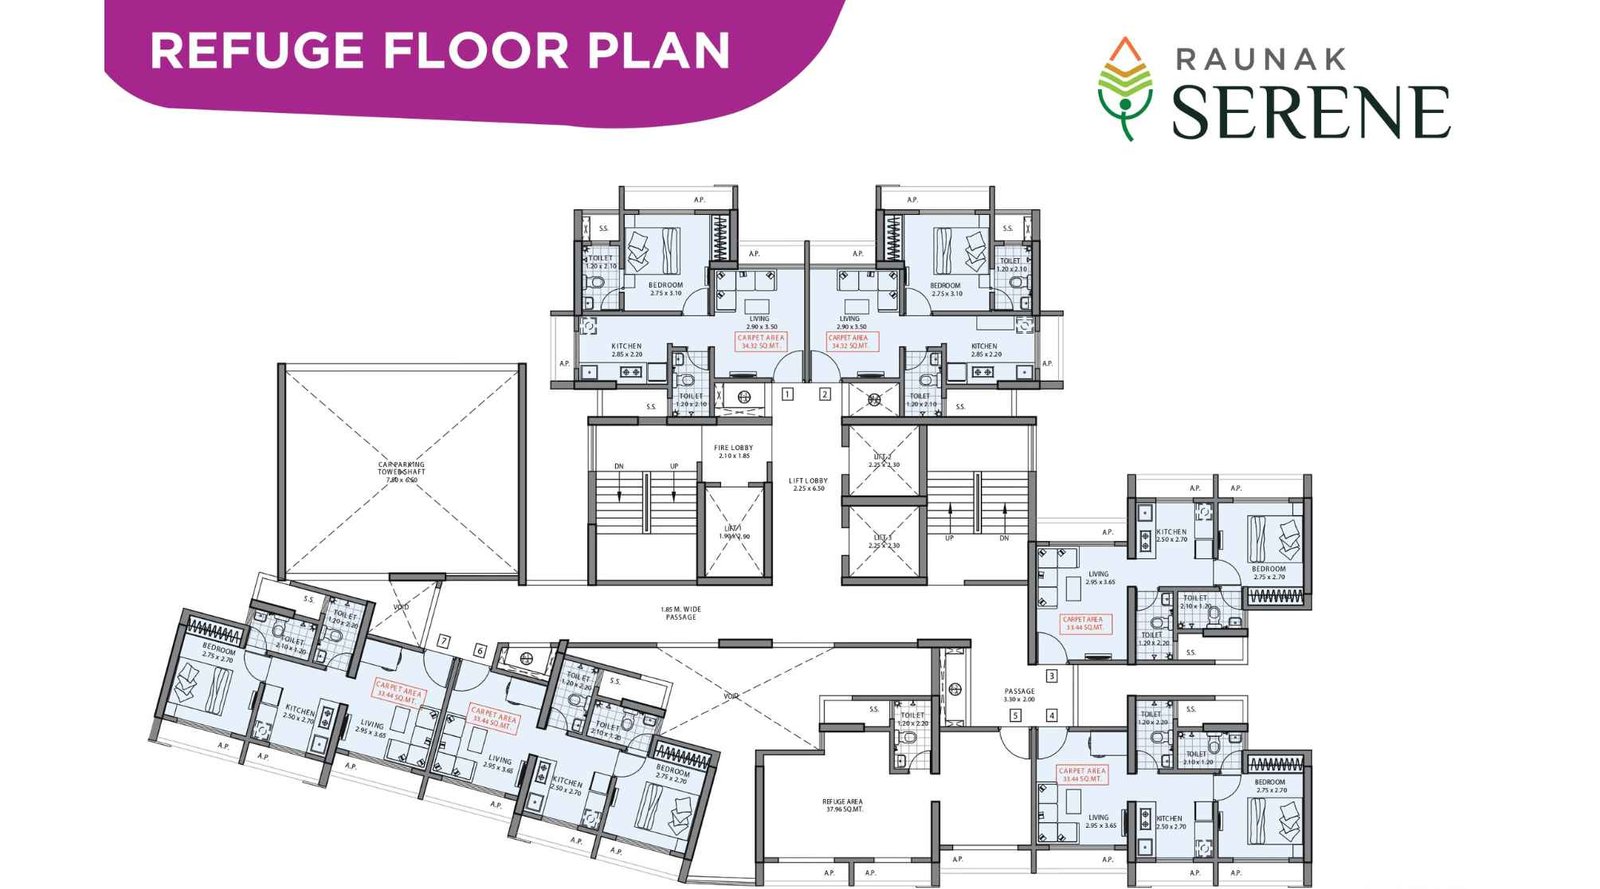
Raunak-Serene-Floor-Plan-Refugee
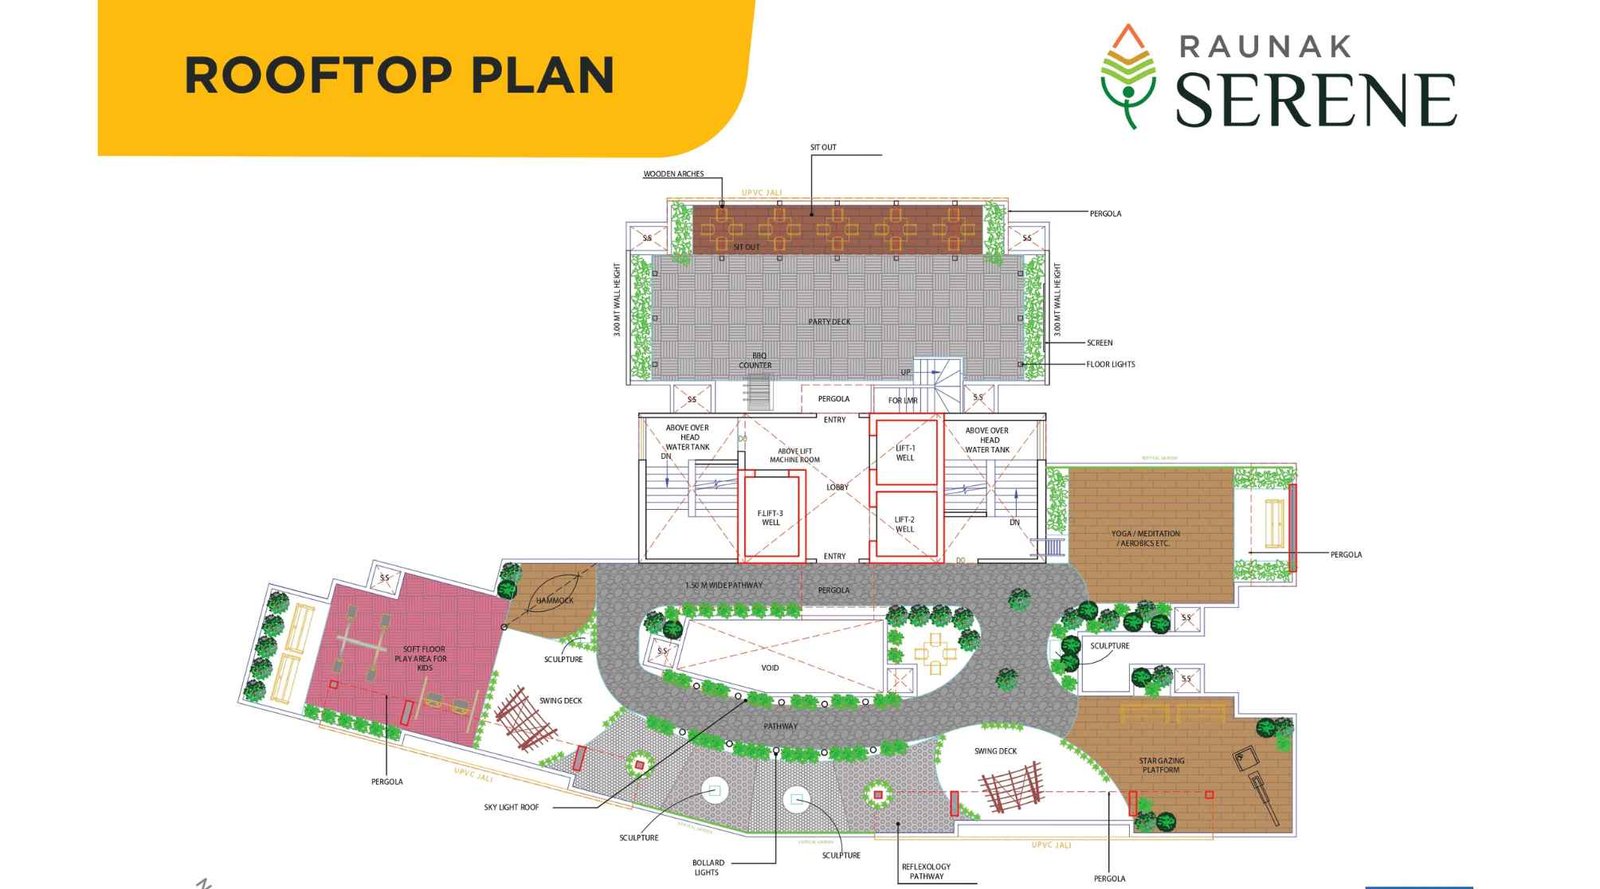
Raunak-Serene-Floor-Plan-Rooftop
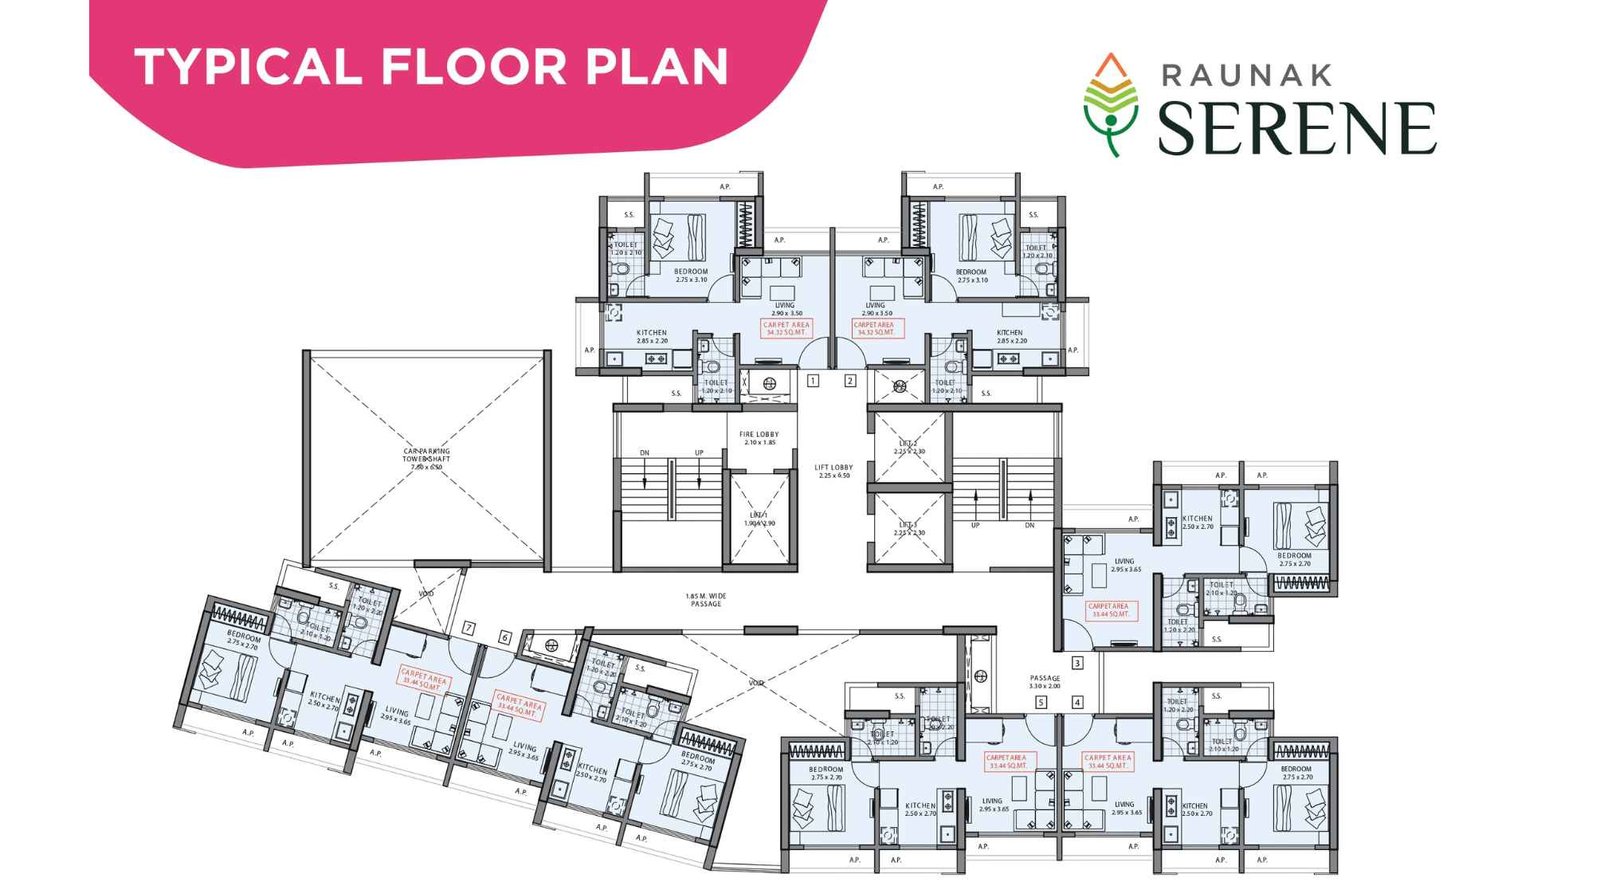
Raunak-Serene-Floor-Plan-Typical
Raunak Serene Gallery
Elevation Images
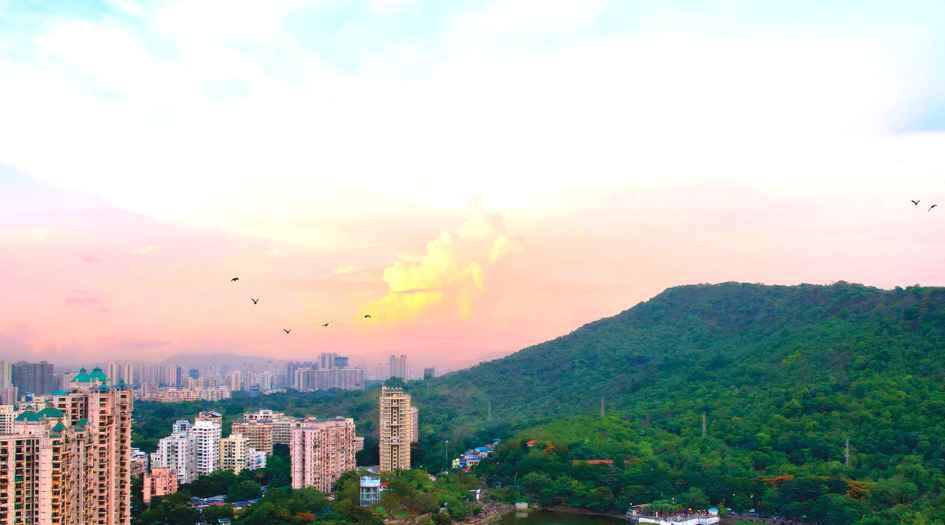
Raunak-Serene-Actual-Views
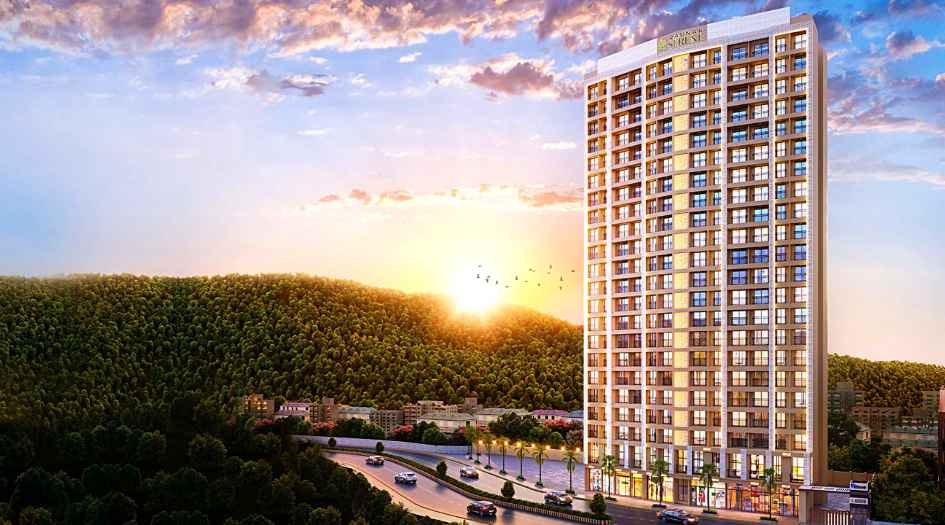
Raunak-Serene-Banner-1
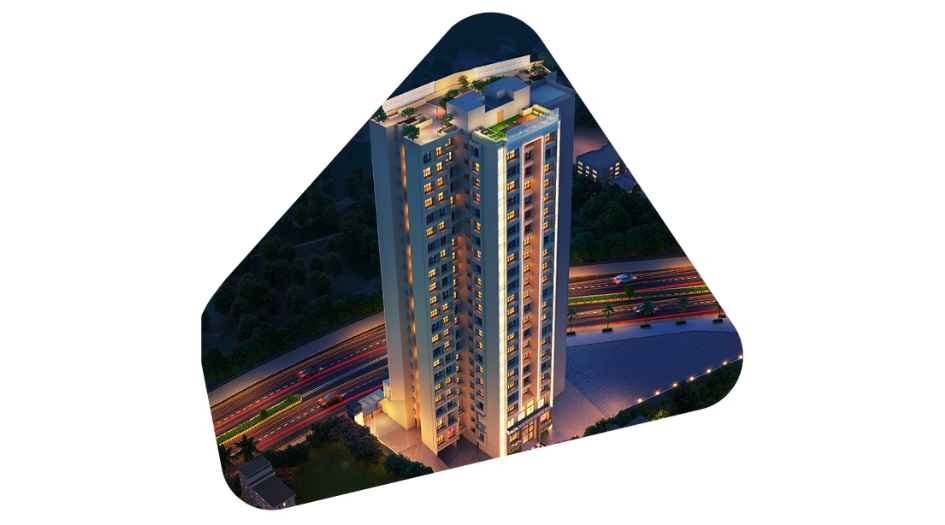
Raunak-Serene-Banner-2
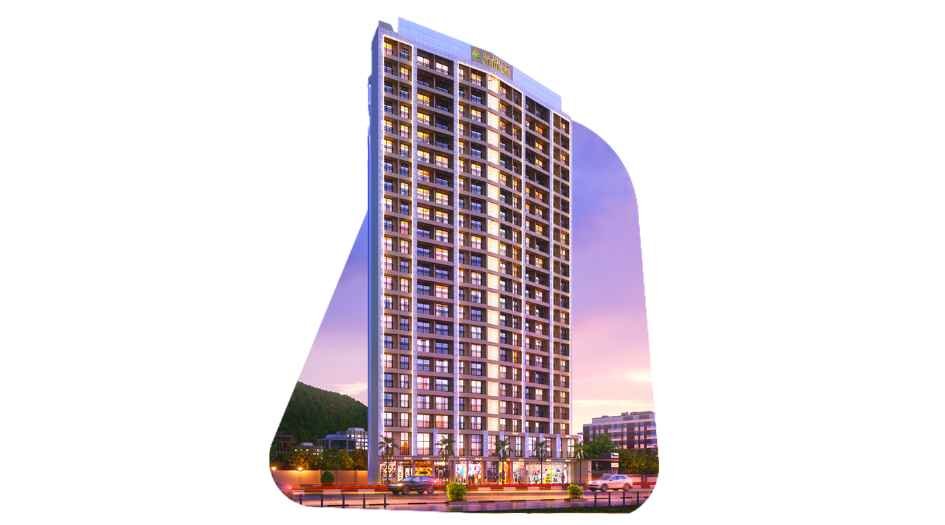
Raunak-Serene-Banner-3
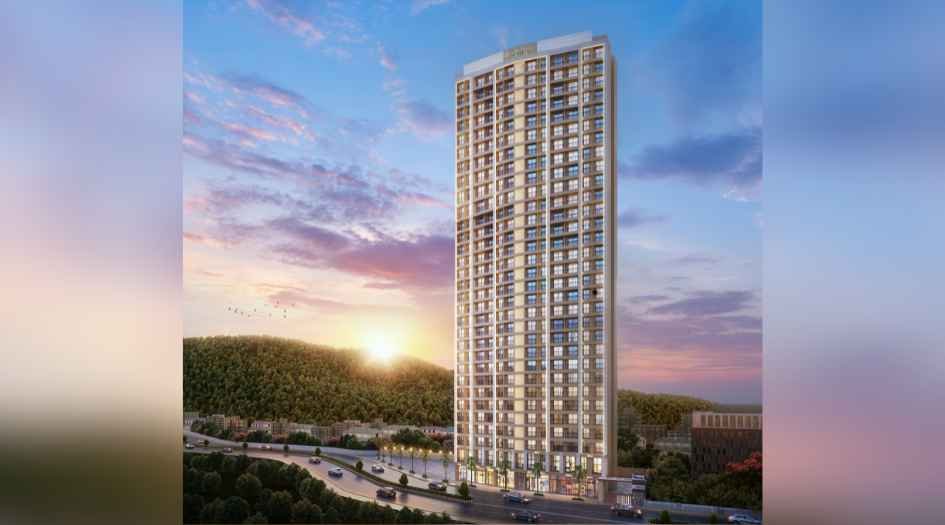
Raunak-Serene-elevation-semi-aerial
Sample Flat Photos
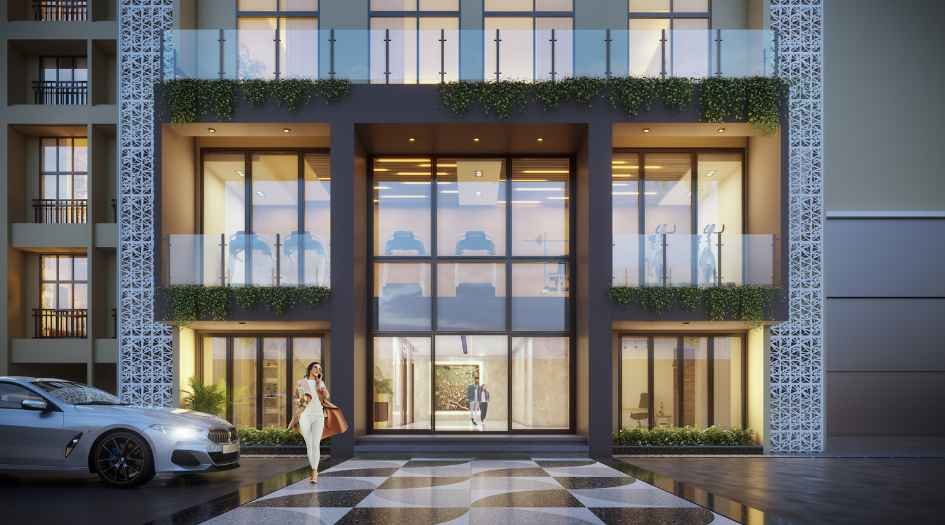
Raunak-Serene-Drop-off-area
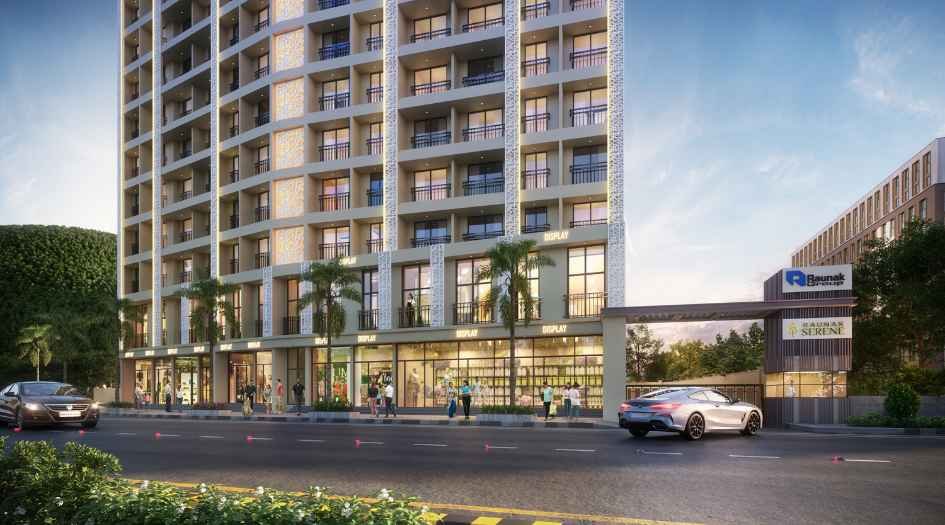
Raunak-Serene-gate-view
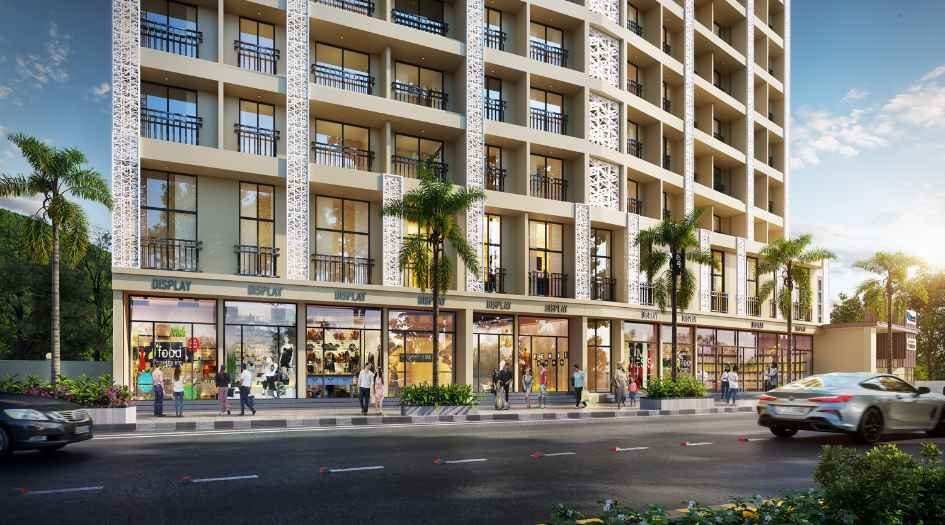
Raunak-Serene-shop-left-side
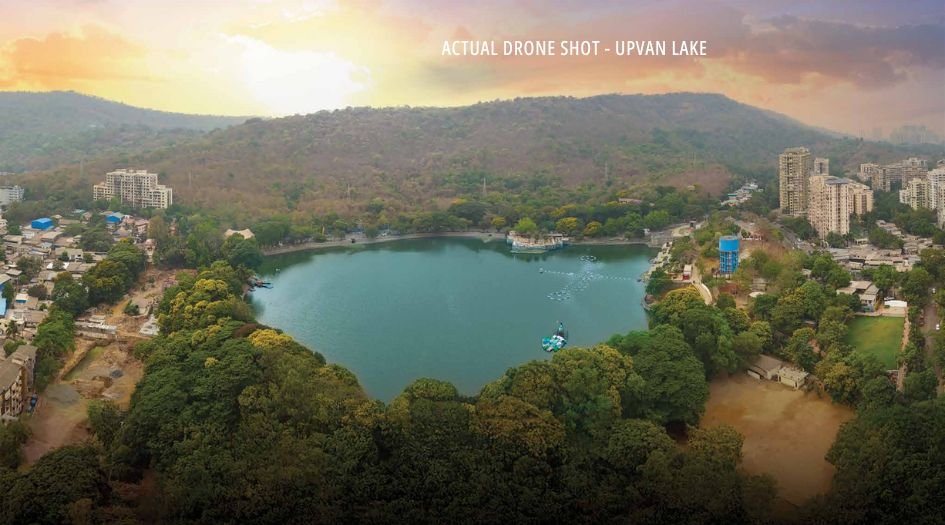
Raunak-Serene-drone-shot
External Amenities
- Rooftop Active Zone
- BBQ Pit
- Fully-Equipped Gymnasium
- Hammock Pod
- Kids' Play Area
- Meditation Deck
- Open-Air Theater
- Party Deck
- Reflexology Path
- Retail Promenade
- Senior Citizen Walkways
- Star Gazing Deck
- Swings Deck
- Yoga and Meditation Area
- Indoor Games Room
- 24x7 Security with CCTV Surveillance
- Power Backup for common areas
- Treated Water Supply
- Lift Access to all floors
Internal Features
- Vitrified Tile Flooring in all rooms
- Granite Kitchen Platform with Stainless Steel Sink
- Modular Kitchen Setup
- Branded CP Fittings in bathrooms
- Concealed Copper Wiring with Modular Switches
- High-Speed Elevators
- Decorative Flush Doors for main and internal entrances
- Aluminum Powder-Coated Sliding Windows
- Anti-Skid Tiles in bathrooms and balconies
- Oil Bound Distemper on internal walls
- Generator Backup for common areas


Raunak Group
Established in 1980, we are one of the most distinguished and admired builders & developers in Kalyan, Thane & Mumbai. Our core mission is to upkeep our tradition of bestowing the best experience to our customers, right from their home buying expedition to living there a lifetime.
Enquire Now
Raunak Serene Construction Status
Raunak Serene Location
Raunak Serene Sales Gallery / Office Address & Experience Center
RAUNAK SERENE Raunak Serene, Pokharan Rd Number 1, Shivai Nagar, Thane, 400606
Raunak Serene MahaRera
P51700045210
The website project is registered under maharera.maharashtra.gov.in
Frequently Asked Question
Raunak Serene offers 1 BHK and 1+1 Jodi apartments.
The project is located on Pokhran Road No. 1, Thane West – a well-developed and connected area.
Amenities include a rooftop gym, BBQ pit, meditation deck, kids’ play area, yoga zone, star gazing deck, senior citizen walkways, open-air theatre, and more.
Apartments come with vitrified tile flooring, modular kitchen, granite platform, branded CP fittings, anti-skid tiles in bathrooms, aluminum sliding windows, and concealed wiring.
Yes, Raunak Serene offers generator backup for common areas.
The information provided on this website is intended exclusively for informational purposes and should not be construed as an offer of services. This site is managed by a RERA authorized real estate agent namely Digipace Consulting (OPC) Private Limited (Registered Agent bearing RERA No: A51700026634).
This website is a digital promotional showcase managed by
Digipace Consulting (OPC) Private Limited,
an independent, MahaRERA-registered real estate agent bearing
MahaRERA Real Estate Agent Registration No. A51700026634.
The project showcased herein, Raunak Serene, is a registered real estate project developed by Raunak Group, bearing MahaRERA Project Registration Number: P51700045210. All project-related particulars, including specifications, configurations, dynamic floor plans, and layout designs, are provided for consumer awareness and initial guidancee.
The text, representations, layout diagrams, and computer-generated mockups or images used on this portal are artist impressions and are indicative only. The final terms, pricing structure, dynamic stock availability, and specific project timelines are subject to change as per the promoter/developer’s updates or market modifications. In strict alignment with the Real Estate (Regulation and Development) Act, 2016 (RERA), all buyers are encouraged to independently verify all verified files, sanctioned building plans, and project progress statuses on the official MahaRERA website at https://maharera.maharashtra.gov.in under the registered project number before making any booking or financial commitment.
Digipace Consulting (OPC) Private Limited functions purely as an authorized sourcing/facilitating partner and shall not be held liable for any unilateral alterations made by the developer to the underlying layout or project construct.
-10082026075734.png)